Skip Main Navigation

Floorplans


Bordeaux Plus

Slide 1
Carpeted stairway leading up to living area from entrance
Living room with carpet, neutral walls, vaulted ceiling and sliding balcony/patio door
Spacious living room with patio doors and vertical blinds
Open concept living with living room, dining room and kitchen
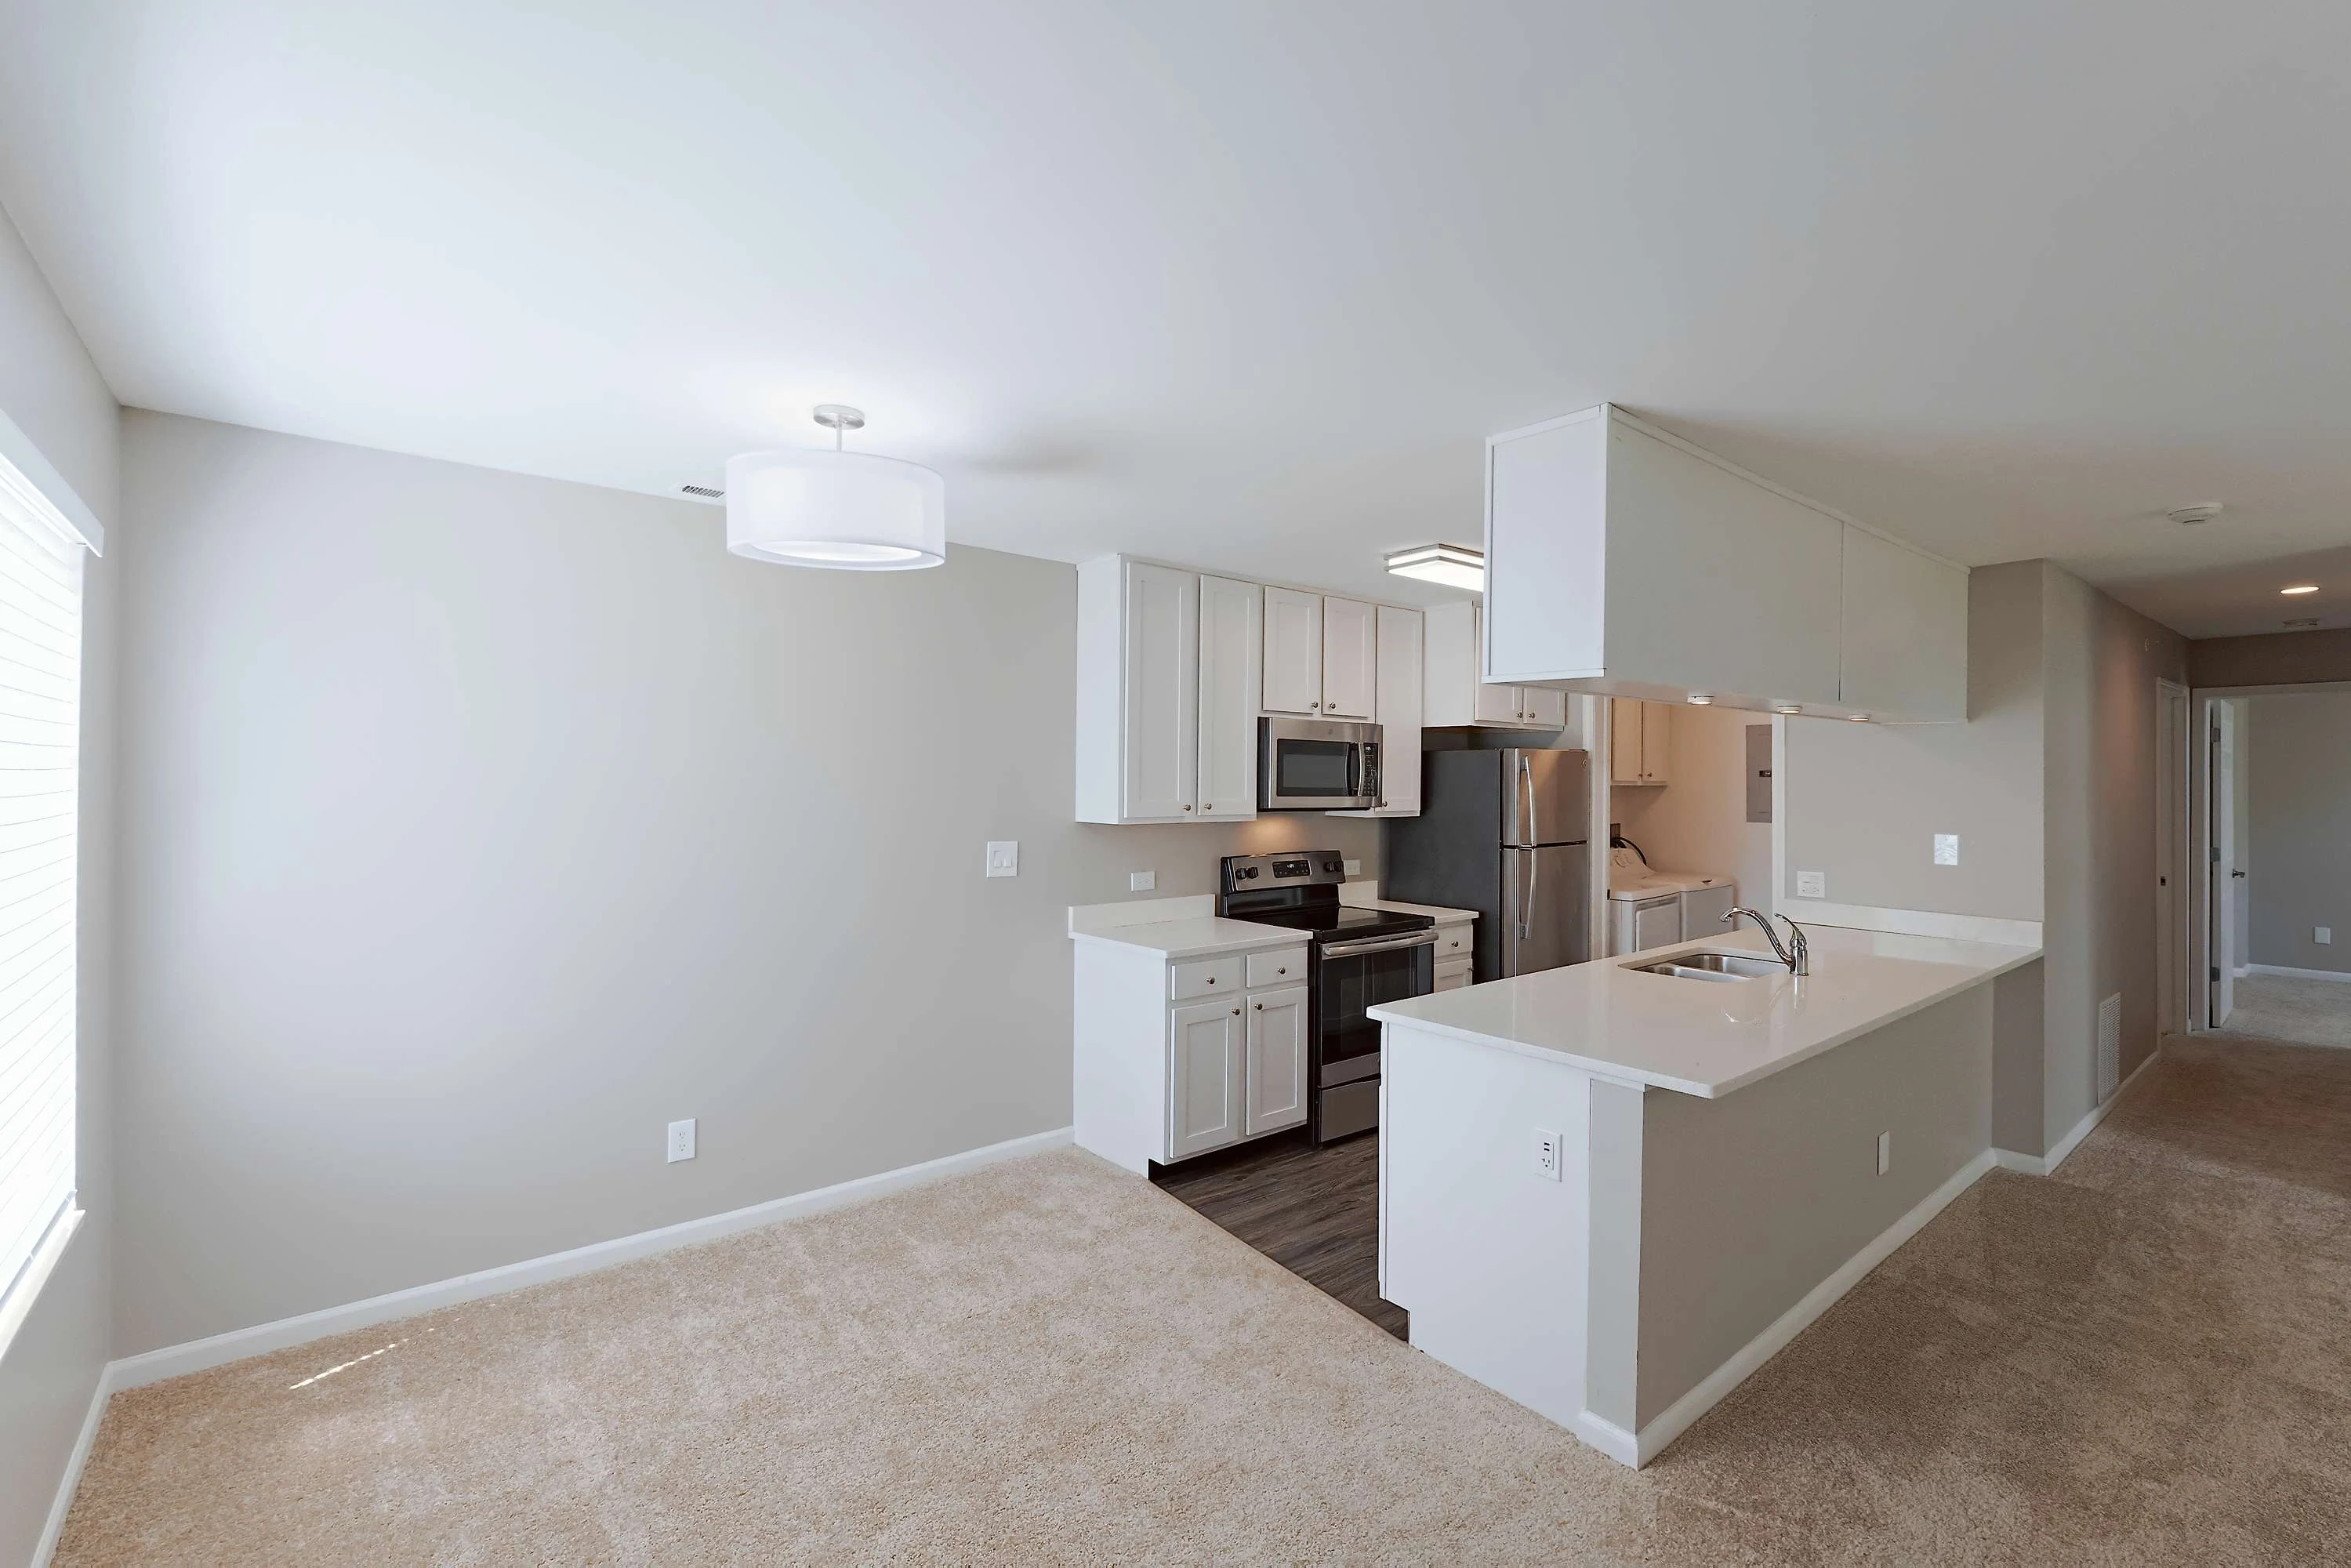
Fully equipped kitchen with peninsula island
Bordeaux Plus kitchen with wood-inspired flooring, stainless steel appliances, and white cabinets
Peninsula island overlooking to living room
Fully equipped kitchen with white countertops
Washing and drying machines in closet with cabinets above
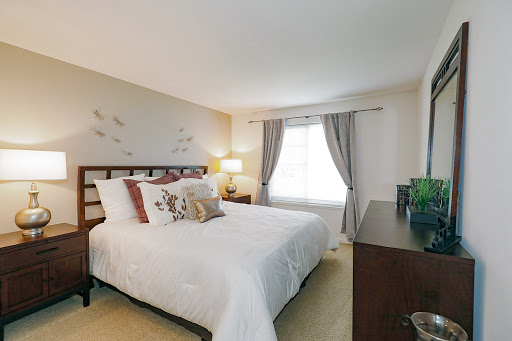
Bedroom with carpet, neutral walls and one window
View of bedroom looking towards doorway
Walk in closet with wire shelves
Bathroom with bathtub shower combination, toilet and wood inspired flooring
Double sink vanity with mirror
Patio with storage closet and light
Floorplan Diagram

LeHarve

Slide 1
Outdoor view of entrance to apartment and patio door
Entrance to apartment home with coat closet adjacent to door
Storage/coat closet next to entryway
LeHarve living room with fireplace and carpet
Living room with sliding patio doors and vertical blinds
View of living room looking towards dining and kitchen area
Dining room with carpet, neutral walls, one large window and track lighting
View of kitchen and hallway
Fully equipped kitchen with wood inspired flooring, wood cabinets, white appliances and neutral countertops
Kitchen with pantry closet
Kitchen overlooking to living room
Washing and drying machines located in pantry closet with shelving
Bedroom with carpet, neutral walls and one window
Bedroom looking towards doorway and closet
Bathroom with double sink vanity, toilet and towel closet
Bathtub and shower combination with white tile
Bedroom with carpet, neutral walls and one window
View of bedroom looking towards doorway and closet
Walk in closet with shelves
Floorplan Diagram

Limoges

Slide 1
Exterior of Limoges apartment home
Entrance to apartment home with coat closet
Dining room with carpet, track light and one window
View of kitchen open to dining and living rooms
Fully equipped kitchen with white appliances, wood inspired flooring, wood cabinets and pantry closet
Kitchen overlooking to living room
Dual pantry and laundry closet with washer and dryer machines and shelving
Living room with carpet, neutral walls and sliding patio door
View of living room looking to kitchen
Bedroom with carpet, white walls and one large window
Bedroom closet with folding door
Closet with wire shelving
Bathroom with single sink vanity, toilet and bathtub/shower
Bathtub and shower combination
Single sink vanity and tile flooring in bathroom
Limoges bedroom model unit with carpet
View of doorway and closet in bedroom
Walk in closet with wire shelves
Bathroom with toilet, tile flooring, single sink vanity, towel closet and bathtub/shower
Bathtub and shower combination
View of single sink vanity with mirror
Patio with storage closet and table and chairs
Floorplan Diagram

Marseilles

Slide 1
Stairway leading up to living room area from entrance
Living room with tall ceilings, ceiling fan, fireplace, and stairs to second floor
Open concept living with living room, dining room and kitchen
Living room looking towards kitchen
Dining room looking towards kitchen and living room
Dining room with carpet, track lighting and one large window
Fully equipped kitchen with wood inspired flooring, wood cabinets, white appliances and neutral countertops
Close up view of oven and stove
View of kitchen looking into dining room
Kitchen area overlooking to living room
Closet with washer and dryer machines and shelving
Bedroom with carpet, one window and white walls
View of bedroom looking towards doorway and closet
Walk in closet with wire shelving
Bathroom with tile flooring, toilet, single sink vanity and bathtub/shower
Single sink vanity with mirror
Upstairs lofted living area
Lofted living space with carpet and one large window
Walk in closet with wire shelves
Bathroom with tile flooring, toilet and bathtub/shower
Single sink vanity in bathroom
Covered balcony with sliding doors
Floorplan Diagram

Limoges Plus

Floorplan Diagram

Bordeaux

Slide 1
Entrance to the Bordeaux model apartment home
Dining room with carpet, light gray walls and one large window
Table and four chairs in the dining room
View of kitchen overlooking to apartment
Fully equipped kitchen with pantry closet
Kitchen with wood-inspired flooring, white appliances, and wood cabinets
Kitchen area overlooking to living room
Pantry and laundry closet with shelves and washer and dryers
Bordeaux living room with carpet, couch, chairs, and sliding glass door
Living room with model furniture
Living room looking towards kitchen and dining room
Bedroom with carpet, neutral walls, white trim and one window
View of doorway to bedroom
Model bedroom with bed, dresser, chair and nightstands
Walk in closet with shelves
Bathroom with toilet, bathtub and shower
Double sink vanity with mirror
Floorplan Diagram

Bordeaux Plus with Mahogany

Slide 1
Apartment living room open to the dining area with a breakfast bar overlooking the kitchen
Apartment entry door open to the living area with carpeted flooring, sliding patio doors with vertical blinds, and gray walls with white trim
Dining area with carpeted flooring, a ceiling fan, and a window with blinds next to the kitchen
Dining area with opening to the kitchen with a ceiling fan overhead
Kitchen with dark wood cabinets, white countertops, sink, and stainless steel dishwasher
Kitchen with dark wood cabinets, white countertops, and a breakfast bar overlooking the living area
Laundry room off the kitchen with washer, dryer, and cabinets above
Bedroom with carpeted flooring, window with blinds, gray walls, and white trim
Carpeted bedroom with gray walls, white trim, and a white door to the walk-in closet
Walk-in closet with built-in white wire shelving throughout
Bathroom vanity with wood cabinets, white countertops, two sinks, mirror, and lighting above
Shower/bath combo surrounded by white tile with a silver faucet and shower head
Covered outdoor living space with a concrete patio and a door to the exterior closet
Floorplan Diagram

LeHarve Plus

Slide 1
Exterior view of apartment home entrance with landscaping
Stairway leading to living area from entrance
Living room with carpet, fireplace and sliding patio door
Living room featuring neutral walls and white trim
Living and dining room areas
Open concept living space with dining room, living room and kitchen
Dining room with carpet, one large window and light gray walls
Kitchen with wood inspired flooring and white cabinets
Fully equipped kitchen with stainless steel appliances
Peninsula island overlooking to living room
Dual laundry and pantry closet with washer and dryer and shelving
Bedroom with carpet, neutral walls and one large window
View of bedroom looking towards doorway and closet
Bathroom with wood inspired flooring, double sink vanity, toilet and closet
Bathtub and shower combination
LeHarve Plus bedroom with carpet and one window with a half-moon window above
View of doorway to bedroom
Walk in closet with wire shelving
Balcony view with a covering
Balcony with a storage closet
Floorplan Diagram

Provence Loft

Slide 1
Exterior of Provance apartment home with two garage stalls, patio and balcony
Entrance to apartment home with coat closet
Living room with carpet, vaulted ceiling and sliding patio door
Open concept living room area open to dining room and kitchen
Living room with fireplace and stairway leading to upstairs
Dining room with carpet, track lighting and one large window
Fully equipped kitchen with wood inspired flooring, white appliances and wood cabinets
Kitchen overlooking to living room
Closet with washing and drying machines and shelving
Bedroom with carpet, light walls and one large window
View of bedroom looking towards closet and doorway
Bathroom with tile flooring, towel closet, single sink vanity and toilet
Bathtub and shower combination with white tile
Bedroom with carpet and one large window and half-moon window above
View of bedroom looking towards doorway and closet
Walk in closet with wire shelving
Open stairway leading to upstairs
Provence Loft bedroom model unit
Lofted bedroom looking towards stairway
Lofted bedroom with one large window
Walk in closet with wire shelving
Bathroom with tile flooring, toilet, bathtub/shower, and vanity
Double sink vanity with mirror
Balcony with table and chairs
Floorplan Diagram

Normandy

Slide 1
Entrance to home with dining and kitchen rooms on left
Dining room with carpet, light gray walls and one large window
View of kitchen and hallway
Normandy kitchen with wood-inspired flooring, stainless steel appliances, and wood cabinets
Fully equipped kitchen with pantry closet
Kitchen area overlooking to living room
Pantry and laundry closet with shelves and washer and dryers
Living room looking towards kitchen and dining room
Living room with carpet, neutral walls and white trim
Fireplace in the living room
Bathroom with toilet, bathtub and shower
Single sink vanity with mirror
Bedroom with carpet, neutral walls, white trim and two windows
View of doorway to bedroom
Walk in closet with wire shelves
Bedroom with carpet, neutral walls, white trim and one window
View of doorway to bedroom
Walk in closet with shelves
Bedroom with carpet, white trim, neutral walls and 1 window
View of closet in bedroom
Bathroom with double sink vanity, toilet and towel closet with wire shelves
Bathtub and shower combination
Patio with storage closet and light
Floorplan Diagram

Normandy Garage

Floorplan Diagram

Provence Loft Plus

Slide 1
Open concept living and dining area with carpeted flooring, staircase to the second floor, and a breakfast bar overlooking the kitchen
Dining area with carpeted flooring, gray walls, white trim, a ceiling light, window with blinds, and opening to the kitchen
Dining area with carpeted flooring, window with blinds, and ceiling light
Kitchen with wood-inspired flooring, white cabinets, a breakfast bar with white countertop and stainless steel sink
Kitchen with white cabinets, white countertops, stainless steel appliances, and a door to the laundry room
Kitchen breakfast bar overlooking the living area with white countertops and white cabinets
Laundry room with washer, dryer, white cabinets, and built-in white wire storage shelving
Living area with carpeted flooring, sliding patio doors with vertical blinds, and vaulted ceilings
Living area with carpeted flooring, a fireplace, and staircase to the second floor with a white railing
Living area with carpeted flooring, gray walls, white trim, and vaulted ceilings
Bedroom with carpeted flooring, gray walls, white trim, and a window with blinds
Bedroom with carpeted flooring and bi-fold doors to the closet
Closet with carpeted flooring and built in white wire shelving
Bathroom with white cabinets and drawers in the vanity, white countertop, sink, mirror, and lighting above next to a linen closet
Shower/bath combo surrounded by white tile with a silver faucet and shower head
Bedroom with carpeted flooring, gray walls, white trim, and decorative large window
Bedroom with carpeted flooring and a door to the walk-in closet
Walk-in close with built-in white wire shelving throughout
Staircase open to the living area with carpet and a white railing
Second floor bedroom with carpeted flooring, gray walls, white trim, and doorway to the staircase
Bedroom with carpeted flooring, window with blinds, and white trim
Walk-in closet with built in shelving throughout
Bathroom with wood-inspired flooring, double vanity with white cabinets and countertops, and a toilet with a storage cabinet above
Shower/bath combo surrounded by white tile with a silver faucet and shower head
Covered outdoor patio with sliding doors to the interior living space
Floorplan Diagram

Normandy Plus

Slide 1
Exterior of apartment entry door with concrete patio, green door, and lighting sconce
Open concept living and dining area with carpeted flooring throughout
Dining area with carpeted flooring, window with blinds, and a flush lighting fixture above
Kitchen with wood-inspired flooring, stainless steel appliances, white cabinets and countertops, and door to the laundry room
Kitchen with white cabinets, stainless steel appliances, and a breakfast bar overlooking the living room
Kitchen breakfast bar with white countertops, stainless steel sink and dishwasher, and view of the living room
Laundry room with washer, dryer, and white cabinets above
Living area with carpeted flooring, sliding patio doors with vertical blinds, and a corner fireplace with a white mantel
Living area with carpeted flooring, gray walls, and white trim
Bedroom with carpeted flooring, gray walls, white trim, and a window with blinds
Bedroom with carpeted flooring, gray walls, white trim, and bi-fold doors to the closet
Closet with bi-fold doors and built in shelving
Bathroom vanity with white cabinets, two sinks, mirror, and lighting above next to a linen closet with built-in shelving
Shower/bath combo surrounded by white tile with a silver faucet and shower head
Bedroom with carpeted flooring, gray walls, white trim, and a window with blinds
Bedroom with carpeted flooring and door to the walk-in closet
Walk-in closet with white wire shelving throughout
Bathroom vanity with white cabinets, white countertop, sink, mirror, and lighting above next to doors to the closet and the shower
Shower/bath combo next to the toilet in private stall off the bedroom
Walk-in closet with built-in white wire shelving throughout
Bedroom with carpeted flooring, two windows with blinds, gray walls, and white trim
Bedroom with carpeted flooring, windows with blinds, and gray walls
Covered outdoor living space with concrete patio and sliding doors
Floorplan Diagram

Provence Garage

Floorplan Diagram

Normandy Garage Plus

Floorplan Diagram

Provence Garage Plus

Floorplan Diagram