This Floorplan isn't available. Click here to view other Floorplans.
Marseilles Plus
General
Floorplan Description
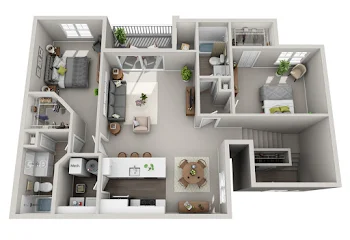
This is our Marseilles Plus floorplan with two bedrooms, two bathrooms, and 1,160 square feet of living space. This floorplan offers a large galley-style kitchen with stainless steel appliances and upgraded cabinetry, new flooring, ample storage space, vaulted ceilings, a cozy fireplace, and a large open loft area that serves as the master bedroom. Please call a member of our friendly leasing staff for more information!
Pets
Two pet max per unit. 35 lbs or below are permitted on second floor unless your dog is a service or support animal with appropraite documentation. Please contact the leasing office for details.
Breed Restrictions Include: Pitbull Terriers, Akitas, German Shepards, Wolf Hybrids, Alaskan Malamutes, Dobermans, Rottweilers, and Irish Wolf Hounds.
* Available for select units
Amenities
- Central Air
- Fireplace
- Loft
- Patio or Balcony


Appliances
- Dishwasher
- Disposal
- Microwave
- Refrigerator
- Stove
- Washer & Dryer
Utilities Paid By Resident
- Cable
- Electricity
- Gas
- Internet
- Recycling
- Sewer
- Trash
- Water